
Introducing
The Vido Series By Artisan Elevators
Simplified design and installation
for homebuilders – Custom Luxury for the Homeowner
Competitive Edge:
Reduced Time-to-Installation
The VIDO series is our strategic pivot to optimize your sales cycle, ensuring projects move faster from planning to final installation.
- Made-to-Stock Efficiency:
Key structural and mechanical components for the VIDO are manufactured in optimized batches and held in inventory. This bypasses typical long lead times on core fabrication.
- Competitively Priced:
Due to production standardization and optimized supply chains, the VIDO offers a superior feature set at an aggressive price point.
VIDO Specifications & Advantage
- Cable-driven System (Machine Room-Less)
- Standard Capacity:500 lbs (226 kg)
- Available as 2 or 3 stop
- Standard Speed:30 FPM
Available Footprint
- 36 in x 36 in (Compact Residential
- 36 in x 48 in (Standard Residential)
Uncompromising Quality & Features
Aesthetics & Finishes
- Available in white or black powder-coated finish
- Brushed or polished stainless fixtures.
- LED ceiling lighting included.
Benefits for Homeowners
- Improve accessibility and comfort.
- Optimize floor space efficiently.
- Enhance property value and appeal.
Installer Benefits
- Simple 110V connection.
- Fits standard 96” ceilings.
- Compact design fits doorways.
- 10-year mechanical warranty.
Partner Dealers
- Faster installs with standardized design.
- 500 lb capacity, code-compliant.
- Pre-wired labeled control boxes.
Safety & Compliance
- Automatic emergency lowering system.
- In-car emergency phone system.
- Door lock monitoring compliant with codes.


Partner with Artisan. Deliver Sooner.
Vido Small Luxury Elevator FAQs
01
Is the VIDO a small elevator?
Yes. The VIDO is a small elevator available in a compact 36" x 36" footprint. This makes it a strong option for homes where space is limited, including tight layouts or areas where a traditional elevator may require too much construction or floor space.
02
How much space does the VIDO compact elevator need?
The VIDO is available in two footprint options: a compact 36" x 36" model and a standard 36" x 48" model. The compact model requires a minimum through-floor dimension of 38" x 38", while the standard model requires a minimum through-floor dimension of 38" x 50".
03
Is the VIDO a luxury home elevator?
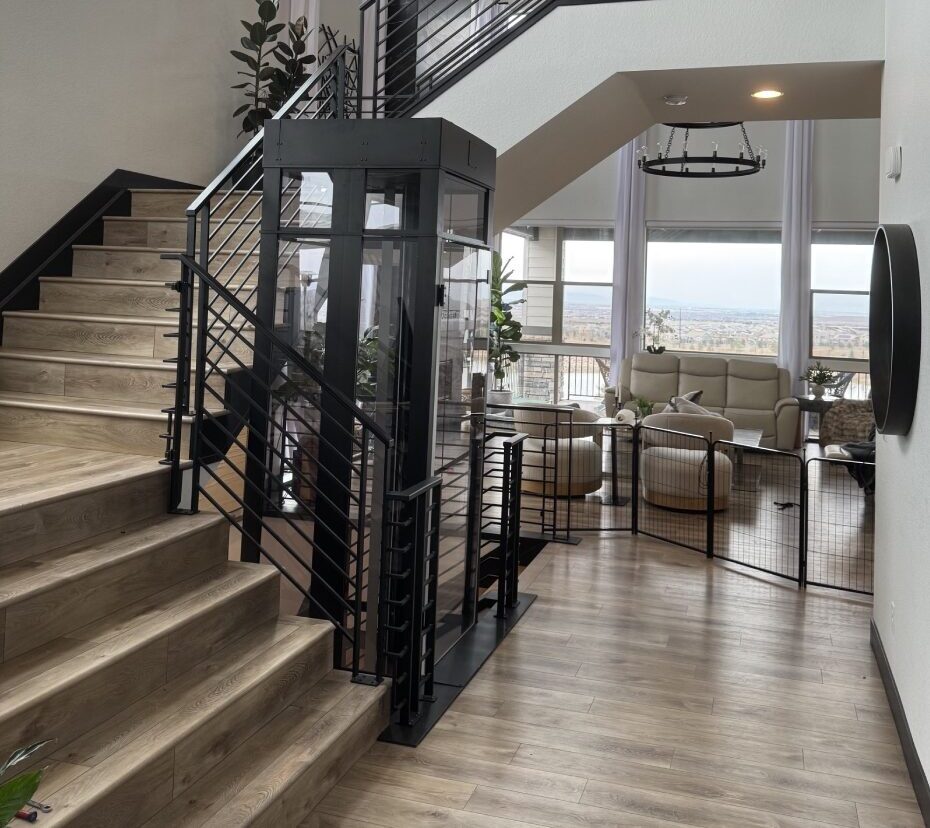
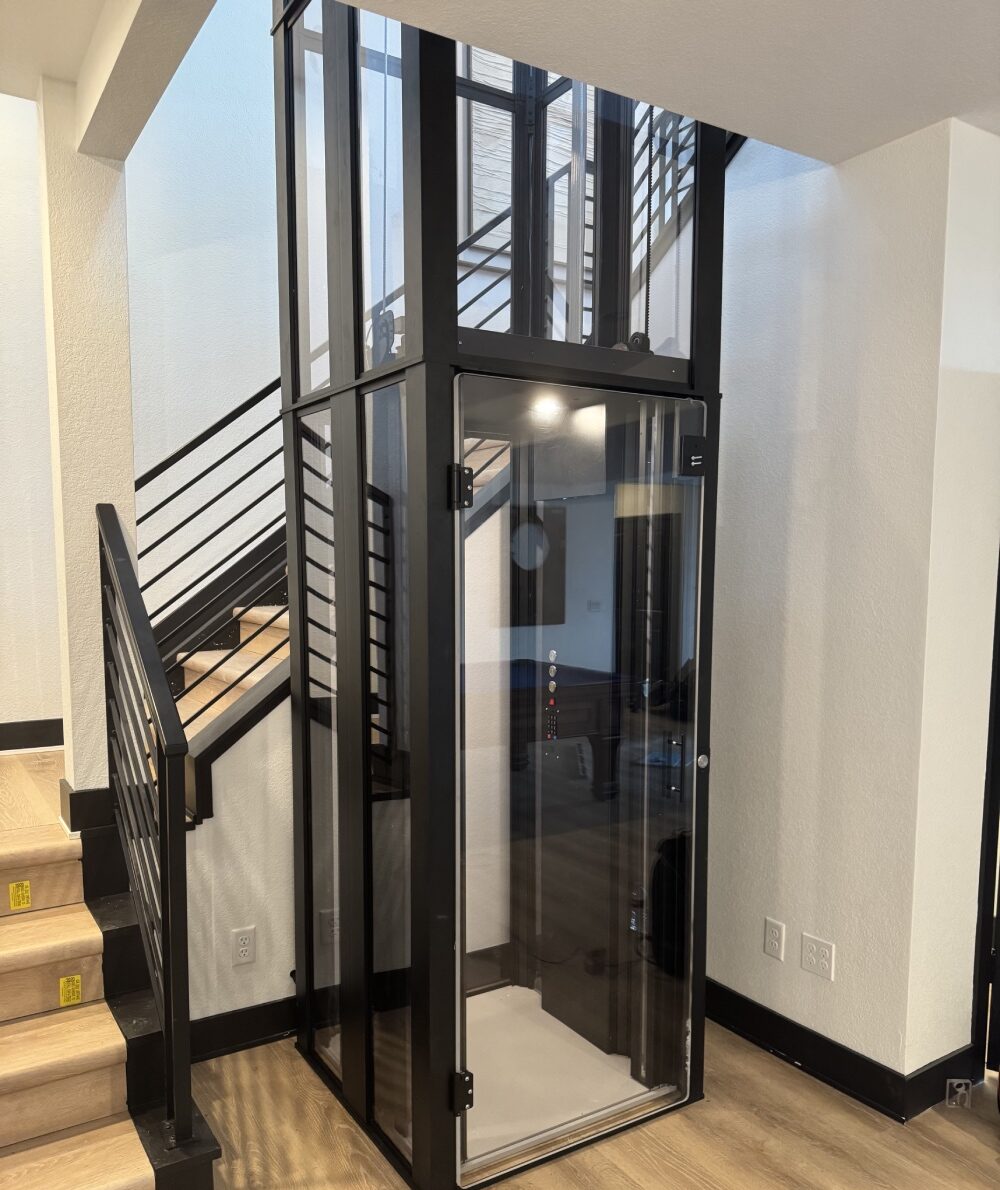
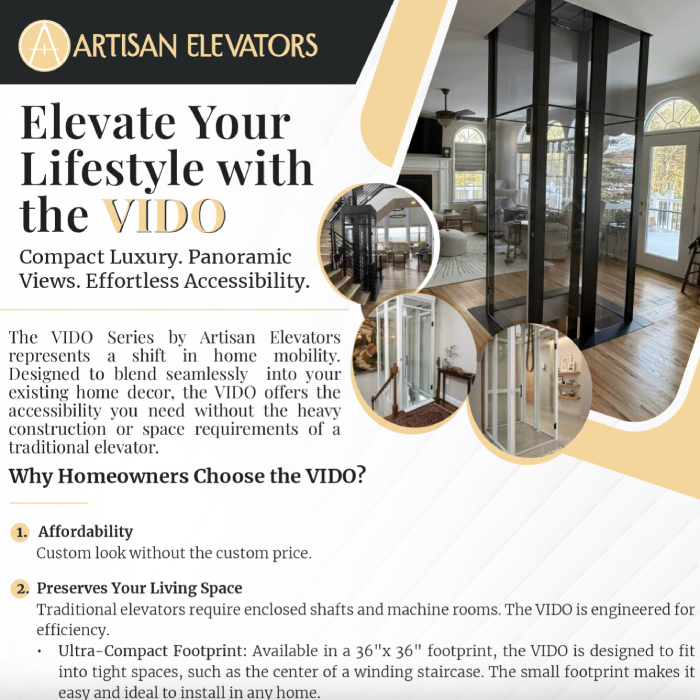
Yes. The VIDO is designed as a luxury home elevator that combines a compact footprint with an open, modern appearance. Its clear acrylic paneling, powder-coated finish options, stainless-steel fixture options, and integrated LED recessed ceiling lighting help it feel like part of the home’s design.
04
What luxury features come standard with the VIDO?
The VIDO includes several luxury features as standard, including integrated LED recessed ceiling lighting, an automatic center parting gate, and frameless clear landing doors. It is also available with clear acrylic paneling, black or white powder-coated finishes, and brushed or polished stainless-steel fixtures.
05
Does the VIDO require a pit or hoistway?
No. The VIDO does not require a pit or hoistway, which can help simplify site preparation compared with some traditional elevator installations. The bottom floor must be level, and project requirements should always be reviewed before installation.
06
Can the VIDO fit in an existing home?
The VIDO is designed to be retrofit friendly and preserve living space. Its compact footprint, machine-room-less system, pitless design, and reduced packaging can make it easier to bring into existing homes through many standard doorways, entryways, or hallways. Artisan Elevators can help determine whether the VIDO fits your floor plan.